541 JUMP • KLAMATH COUNTY EVENT PLANNING
The right tent size depends on what needs to fit underneath it—not just how many people are coming. Start with your guest estimate, then allow room for tables, occupied chairs, food service and any dancing or entertainment. 541 Jump can help compare those needs with the tents available for your date and event site.
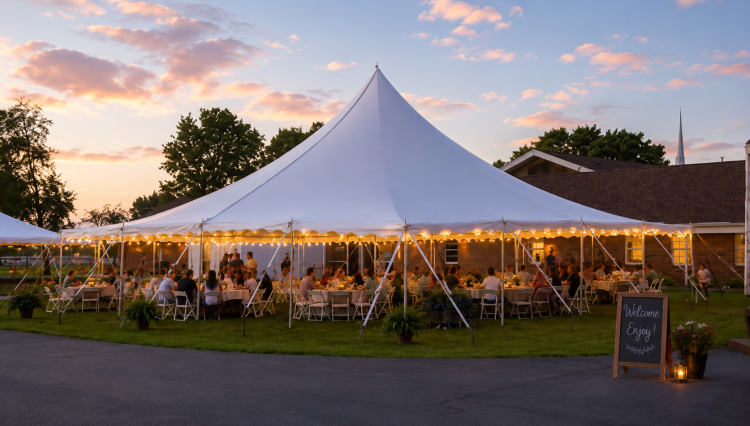
A 20×40 tent is 20 feet wide and 40 feet long. Multiplying those dimensions gives 800 square feet of nominal covered footprint. That number is useful for comparing tents, but it is not a guest-capacity rating or the total installation area.
Rectangular tent footprints in the 541 Jump catalog
| Tent | Footprint | Comparison |
|---|---|---|
| 20×20 high peak | 400 sq. ft. | Starting reference |
| 20×40 high peak | 800 sq. ft. | Twice the 20×20 footprint |
| 40×40 pole tent | 1,600 sq. ft. | Twice the 20×40 footprint |
| 40×60 pole tent | 2,400 sq. ft. | 50% more than the 40×40 |
Doubling the footprint does not necessarily double the usable guest capacity. The tent design and the arrangement inside it still matter. You can also compare the 40-foot hexagon tent when a different shape appeals to you.
Tell the team how you hope to use the tent. These are a few things they can help allow space for:
For example, two celebrations with 80 guests may need different tents. One might use the tent only for dinner; the other might also place a buffet and dancing under the same canopy. The guest count matches, but the space request does not. If you are weighing a shared canopy against separate activity spaces, compare one tent with separate covered areas before finalizing the equipment list.
If your proposed seating plan uses eight guests per table, 80 guests would require ten dining tables. That is a counting example—not a recommendation that a particular table or tent fits that arrangement.
Next, add serving tables, staff work areas and the space around occupied chairs. A sketch that fits ten bare tabletop outlines can still be too crowded once guests are seated. Ask the team to check the table size and the complete arrangement before committing to a tent.
The 40×40 and 40×60 products are pole tents. Their poles are part of the layout, so a large open-looking footprint should not be treated as an unobstructed room.
If photos or measurements are needed, the team will guide you through what to share. The team needs to confirm room for the tent, its anchoring and access—not only the space beneath the canopy. Do not assume a hard surface, tight yard or open field will suit every tent.
For an event in Klamath Falls, Chiloquin or Bonanza, start with the event location and the kind of gathering you have in mind. Our Klamath County delivery guide also covers planning for Keno, Merrill, Malin and Dairy.
Do not choose it from the guest number alone. A seated reception needs room for tables, occupied chairs, circulation and any serving or entertainment areas. Tell 541 Jump about your reception and the team can help assess the fit.
Its nominal footprint is 20 feet longer and 800 square feet larger. The actual pole positions, installation requirements and event layout must still be checked for the specific tent.
Choose the tent that fits the event and the approved setup area. More covered space is useful only when it works with the property, layout and budget.
Start with your date, location and approximate guest count. Browse 541 Jump’s tent selection or call (541) 581-0453. You do not need a finished floor plan to start the conversation. For a family or community gathering, use our reunion tent planning page and send your quote request.